
Building systems
TPO Roofing
Membrane repairs and replacement planning for seams, curbs and the roof beneath the surface.
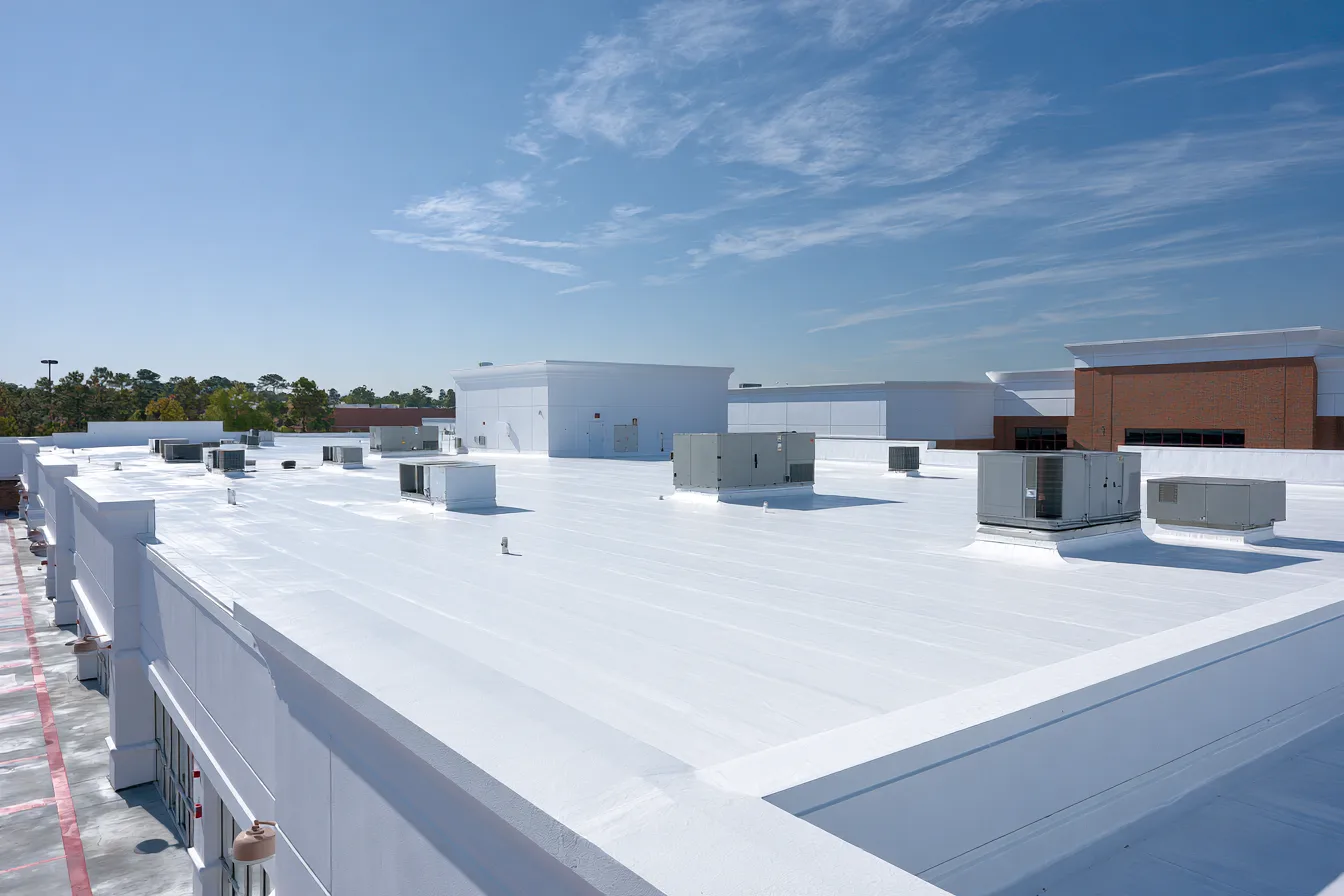
Commercial roof repair, TPO roofing and restoration planning for Okmulgee buildings. Start with the system, the leak and what happens inside your property.
A leak above a tenant space or electrical equipment can interrupt much more than the room below it. The first conversation needs the building use, the location of water entry and any access restrictions, not just an approximate roof size.
Then the inspection turns to the assembly. Seams, drains, curbs and edges interrupt an otherwise continuous surface. Water trapped in insulation can widen the scope beyond the visible opening, and repeated patches can hide rather than resolve that condition.
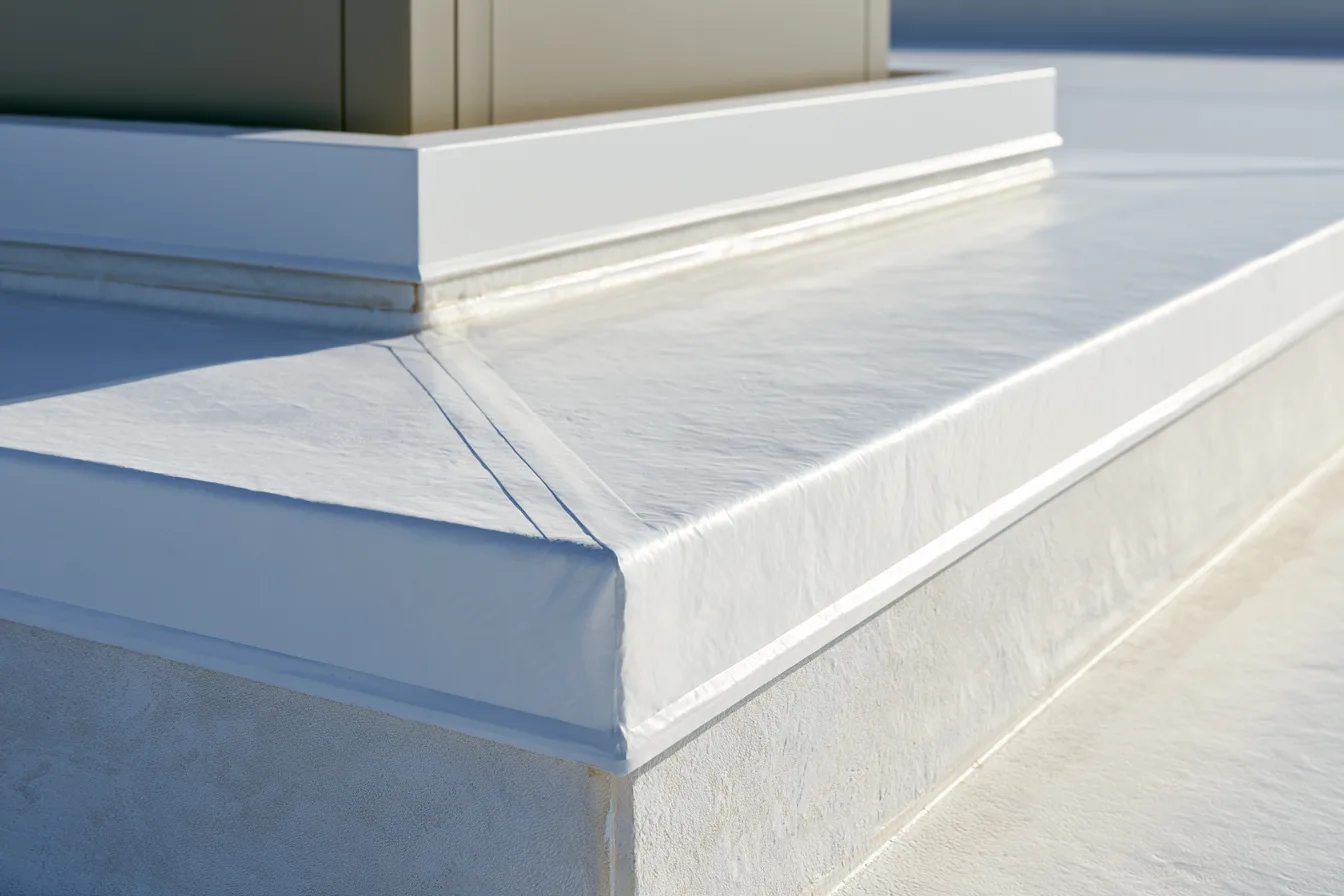
Choose the system or decision that applies to your roof. Each page explains the limits of the proposed approach as well as its useful role.
Membrane repairs and replacement planning for seams, curbs and the roof beneath the surface.
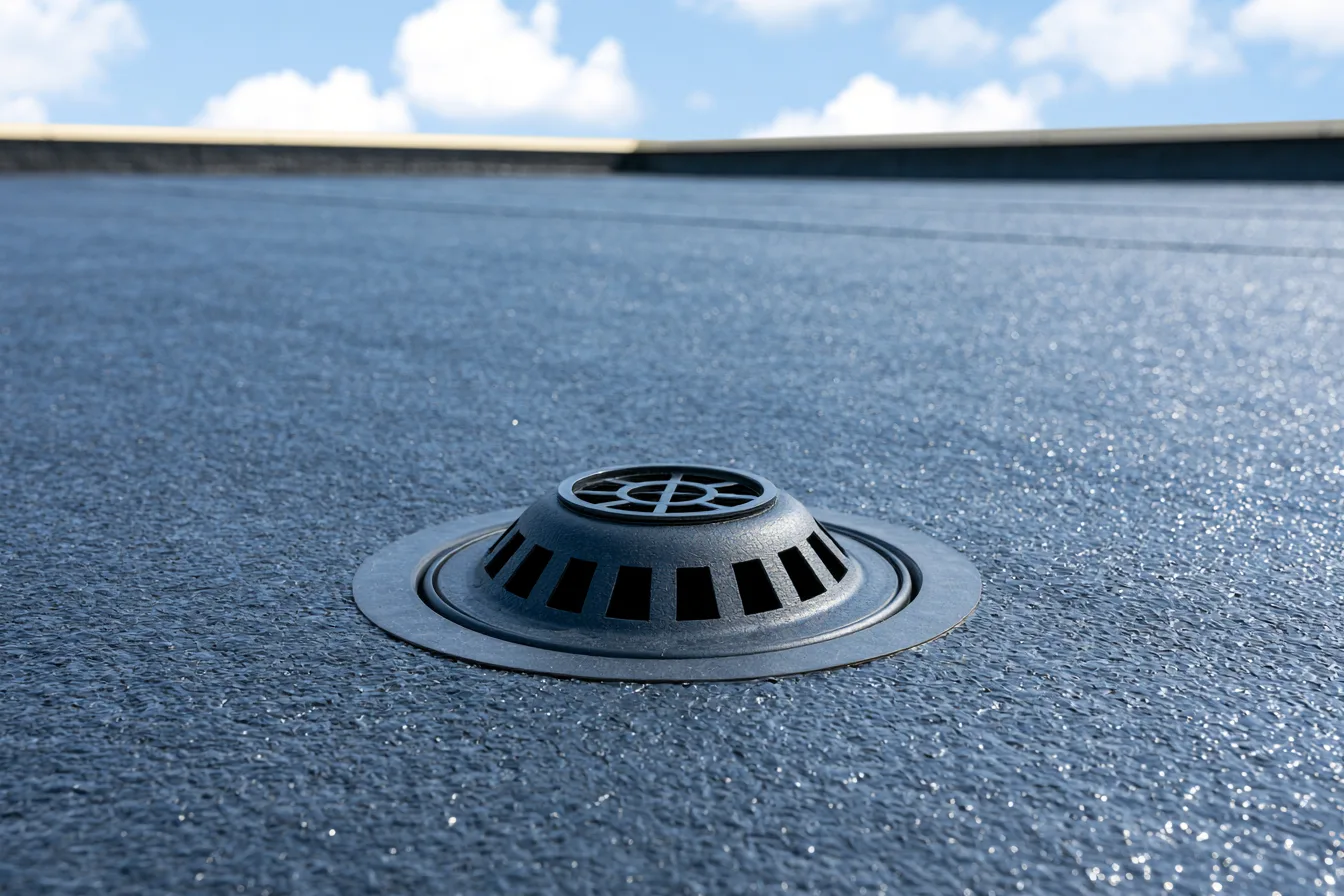
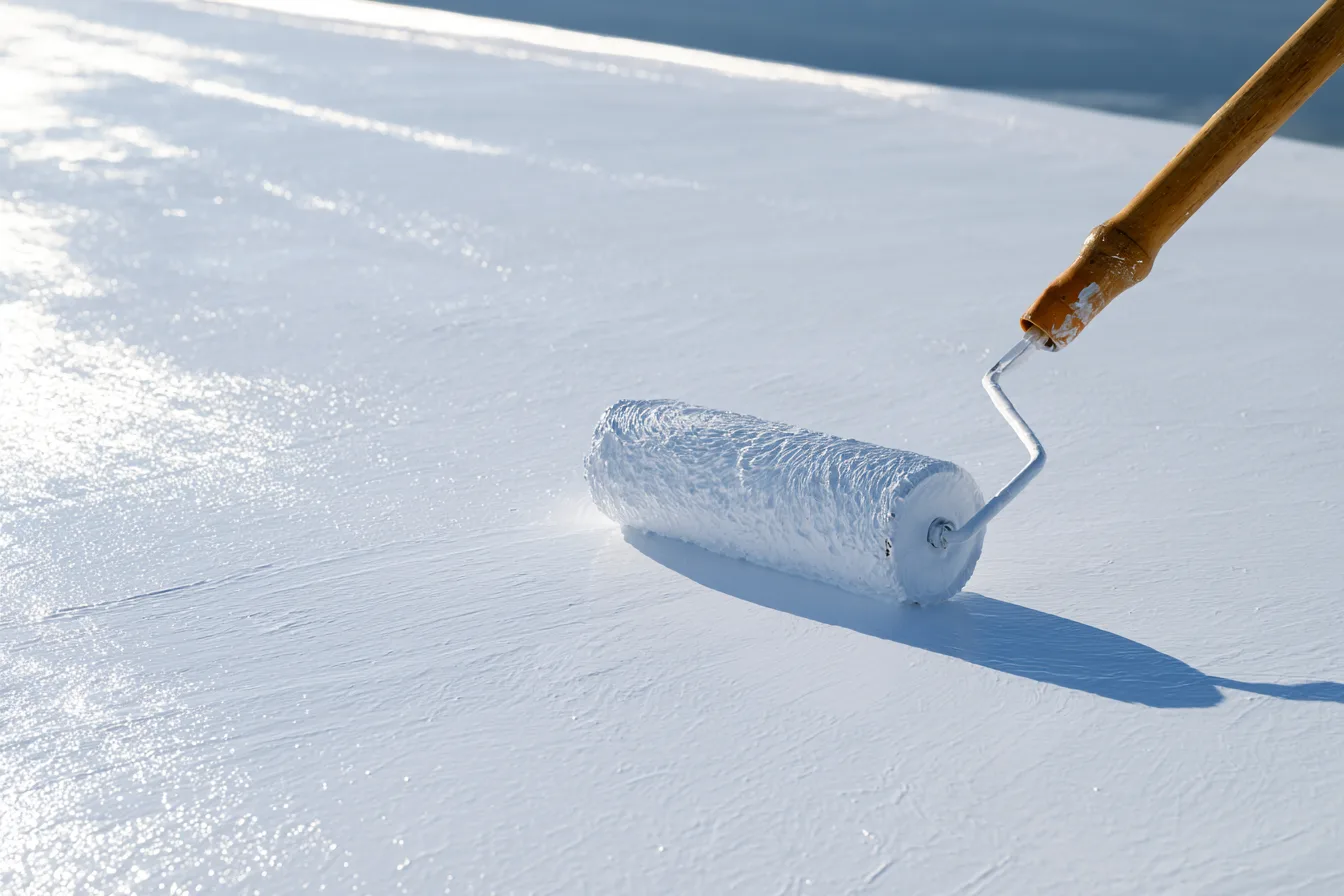
Assess whether the existing roof is dry, sound and suitable for restoration.
| Approach | Condition it fits | What it will not solve |
|---|---|---|
| Targeted repair | A defined defect with compatible, sound material around it. | Widespread saturated insulation or a failing roof assembly. |
| Coating or restoration | A sound, sufficiently dry roof with a compatible prepared surface. | Structural weakness, trapped moisture or an uncorrected drainage defect. |
| Replacement | Broader deterioration or damage that prevents reliable repairs or restoration. | Building drainage and equipment details still need deliberate design. |
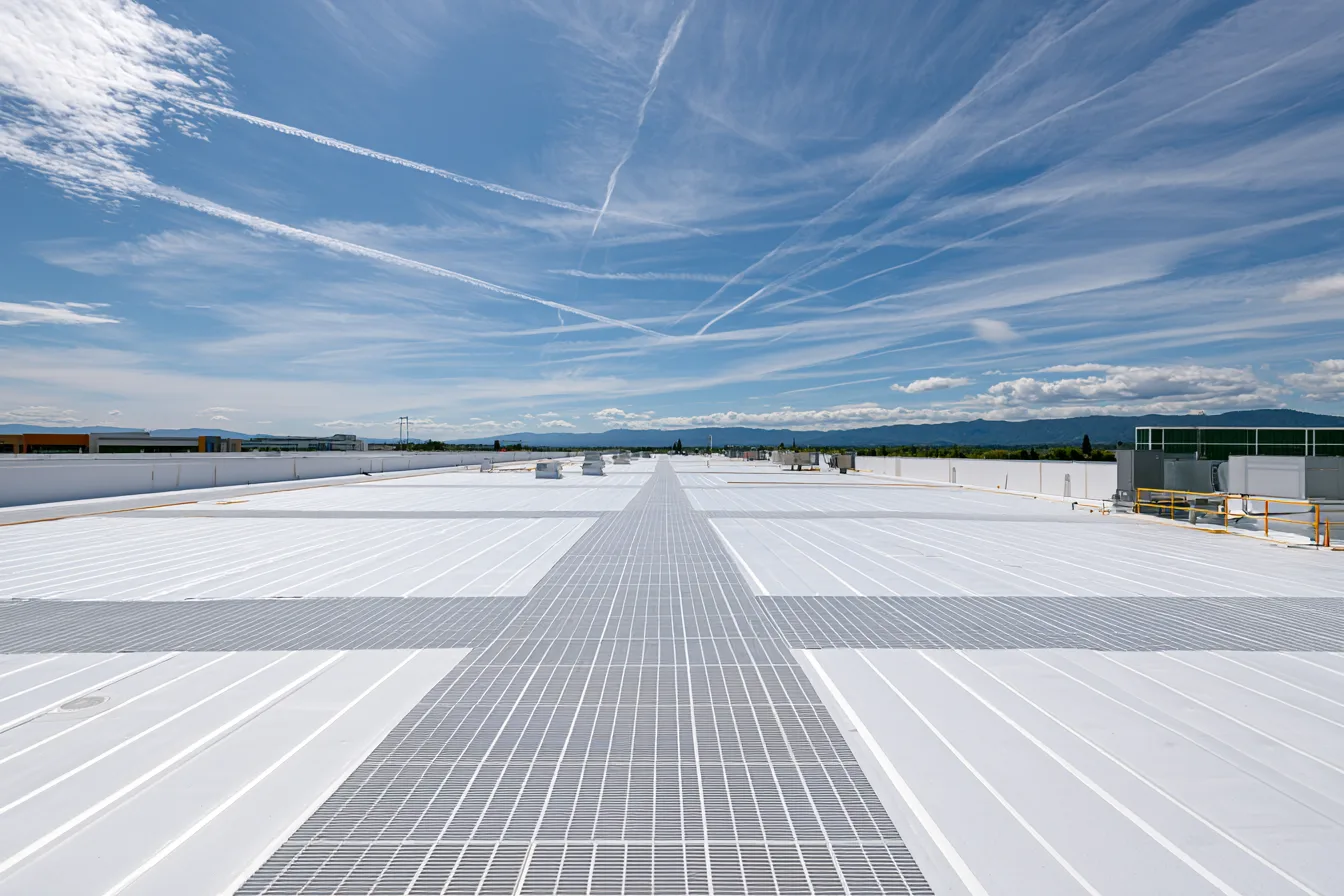
A repair above an occupied suite needs a safe roof-access route and an agreed area below the work. Deliveries, debris handling and tenant entrances cannot occupy the same space without a plan. An empty storage bay has different protection needs from stock, electrical equipment or customer activity.
Rooftop units can sit beside the leak or across the route needed for roofing work. Equipment service, shutdowns and any trade work at a curb need to be accounted for before the roof connection is finished. The route used later by maintenance staff also affects where walkway protection belongs.
Existing roof records can help identify materials, earlier repairs and warranty conditions, but their absence does not prevent a site assessment. The visible surface, moisture condition and support layers establish what can remain.
For water that keeps returning at a low point, begin with flat roof repair and drainage rather than assuming another coating is the answer.
An active leak and a longer-term roof project can have different scopes. A sound connection around a failed detail can support a defined repair while the remaining roof is assessed. Where earlier coverings or moisture below the surface are uncertain, a larger budget needs those questions resolved before it assumes full removal or a recover.
The free roof walk is the starting point. If the proposed work depends on concealed layers, further investigation may be needed. A test opening can identify the assembly, and moisture investigation can help establish the affected area. The purpose and cost of that additional work should be explained before it goes ahead.
When work is planned in sections, the scope needs to show how each new area joins the roof that remains and how water reaches the outlets. A dry, usable part of the roof and a saturated area do not automatically call for identical work. Access to each work area and protection around occupied spaces also affect the sequence and cost.
The budget then follows the assembly: removal, disposal and replacement of wet or unsuitable material; compatible retained layers; and the new insulation and membrane support. Tapered insulation guides water toward outlets, while a cover board provides a firm protective layer beneath the membrane. Added height can change the connections at drains, edges and equipment curbs, so those details belong in the roof scope. The residential shingle calculator does not estimate this commercial work.
Many projects can be planned around occupancy, but access, hazards and the work method determine the arrangement. Tenant operations and sensitive equipment need to be part of the scope. No universal disruption-free promise fits every building.
A coating uses the existing roof, so it is only a meaningful comparison when that roof is suitable. Our roof coating page explains the moisture, adhesion and drainage questions first.
Yes. A small shop, office or rental building still needs a system-specific assessment. Share the building use and the roof concern when you request help.
Tell us the building use, where water appears and what access is available. Start the roof decision from there.
Deep Fork Roofing